

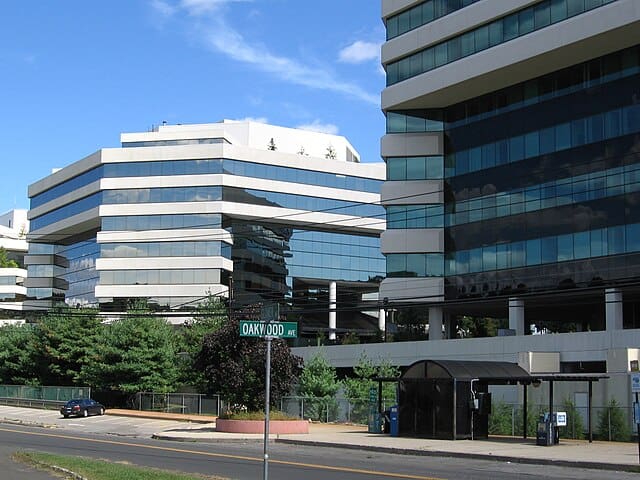
NORWALK, Conn.— The plan to turn two former Merritt 7 office buildings into 300 housing units was approved at the Planning and Zoning Commission’s February 18 meeting.
The 300 units will include 27 units designated for workforce housing, according to the draft affordability plan for the project.
The plan was originally scheduled to be voted on at the commission’s January 21 meeting, but was delayed over fire safety concerns.
Lisa L. Feinberg, an attorney at Carmody Torrance Sandak & Hennessey LLP, the law firm representing the Merritt 7, said that her team and the fire marshal created a plan so that the buildings could be evacuated directly in the event of a fire.
New Amenities
Feinberg said the new site would have 895 parking spots, a reduction of 381 parking spaces from what is currently at the site.
Jake Granoff, a Senior Project Architect at Granoff Architects and Vice President of Development at Granoff Real Estate, the firm helping with this project, said the plan is to convert some of the old parking space into new outdoor amenities, including: a great lawn, barbecue spaces, an outdoor lounge, a dog park, and an outdoor playground.
Granoff said there will also be new indoor amenities, such as a demonstration kitchen, a game room, a gym, a yoga studio, a playroom, a co-working library, a mail lounge, and a pet spa.
Granoff said the parking lot will be repainted and the number of spaces will decrease because some of the spaces are not as wide as required by local standards.
The Merritt 7 team also presented a traffic study to the commissioners, which showed that the level of traffic around the site would decrease during weekdays but increase on the weekends.
Commissioner Questions
Commissioner Jacquen Jordan-Byron asked if the new apartments would have public access to the river behind the apartments.
Feinberg said she didn’t believe there was a safe location for river access.
Chair Chapin Bryce asked if there was a direct way to walk from the apartments to the train station.
Feinberg said residents could walk across the deck to the train station.
Developer Comments
“On behalf of the development and design team, we’re grateful to the Planning & Zoning Commission for their unanimous approval and to the Norwalk community for their collaborative engagement throughout the process,” said Granoff in an email.
“M7 Lofts represents an opportunity to thoughtfully reposition underutilized office buildings into much-needed housing while promoting sustainability and long-term economic vitality,” Granoff continued via email.
“We look forward to working closely with the City as the project progresses and are excited about the next steps,” Granoff said in his email.
History of the Site
Feinberg said the former office spaces were built between 1980 and 2002.
“The office market began to change over the last couple decades, particularly following the pandemic, [and] demand for office space has dwindled and it has left municipalities with extremely high vacancies, and Norwalk has not been immune to this issue,” Feinberg said.
Feinberg highlighted why she believed the proposed plan was a good idea for Norwalk: “We know the need for housing has continued to grow, so by converting surplus office space to new homes, both of these issues can be addressed.”
Editor’s Note: A previous version of this article incorrectly identified Bryan Baker as a commissioner and stated that he asked a question during the meeting. Baker is a city employee and was not in attendance. The question referenced was asked by Commissioner Chaplin Price. The article has been updated to reflect this correction.



Leave a Reply
You must Register or Login to post a comment.