



NORWALK, Conn. – The drive to “fill every square inch of Norwalk with apartments” – that’s a comment from Board of Education Chairman Mike Lyons – continued Thursday with two presentations to the Zoning Commission about major developments.
First up was an attorney representing Stamford giant BLT, looking to build three apartment buildings on Glover Avenue, behind Merritt 7 and the train tracks, with about 250 units in each building. Next was the Waypointe team, expanding their territory to the Main Street, North Avenue and High Street block with 280 apartments. Developer Paxton Kinol passionately urged the Commission to invest in downtown Norwalk, where he said he plans to replace the ugliest buildings in the city, complete with a few disparaging remarks about the BLT proposal.
“I think that the right thing to do with the city of Norwalk is to put your density in your downtown,” Kinol said. “Stop leaving the downtown to be a ghetto and building at the Merritt with the nice stuff. Build the nice stuff in your downtown. Invest in your downtown. Let the people walk around in your downtown.”
Grist Mill Village, from 150 to 174 Glover Ave., would replace the old U.S. Surgical building and another office building, BLT (Building and Land Technology) General Counsel David Waters said in the Commission’s preliminary review of the proposal.
BLT is converting four properties into three properties, each with its own square-like 5-story tall apartment building, Waters said. Parking would be underneath but not visible from Glover Avenue because of the topography, he said.
That would be 710 housing units, of which 20 percent would be studio apartments, 60 percent would be 1-bedroom apartments and 20 percent would be 2-bedroom apartments, he said.
Glover Avenue would be turned into a “boulevard” in the location of the complex, with bike lanes – that drew gratitude from Bike/Walk Task Force Co-Chairman Mike Mushak – and internal islands on the street, he said.

The problem arose with the look of the buildings.
“These are big buildings and you’ve got three of them that are identical in both color and design. I don’t love that,” Zoning Commission Vice Chairman Adam Blank said.
“Stalingrad, huh?” Commissioner Michael O’Reilly said.
Waters promised to have that addressed.
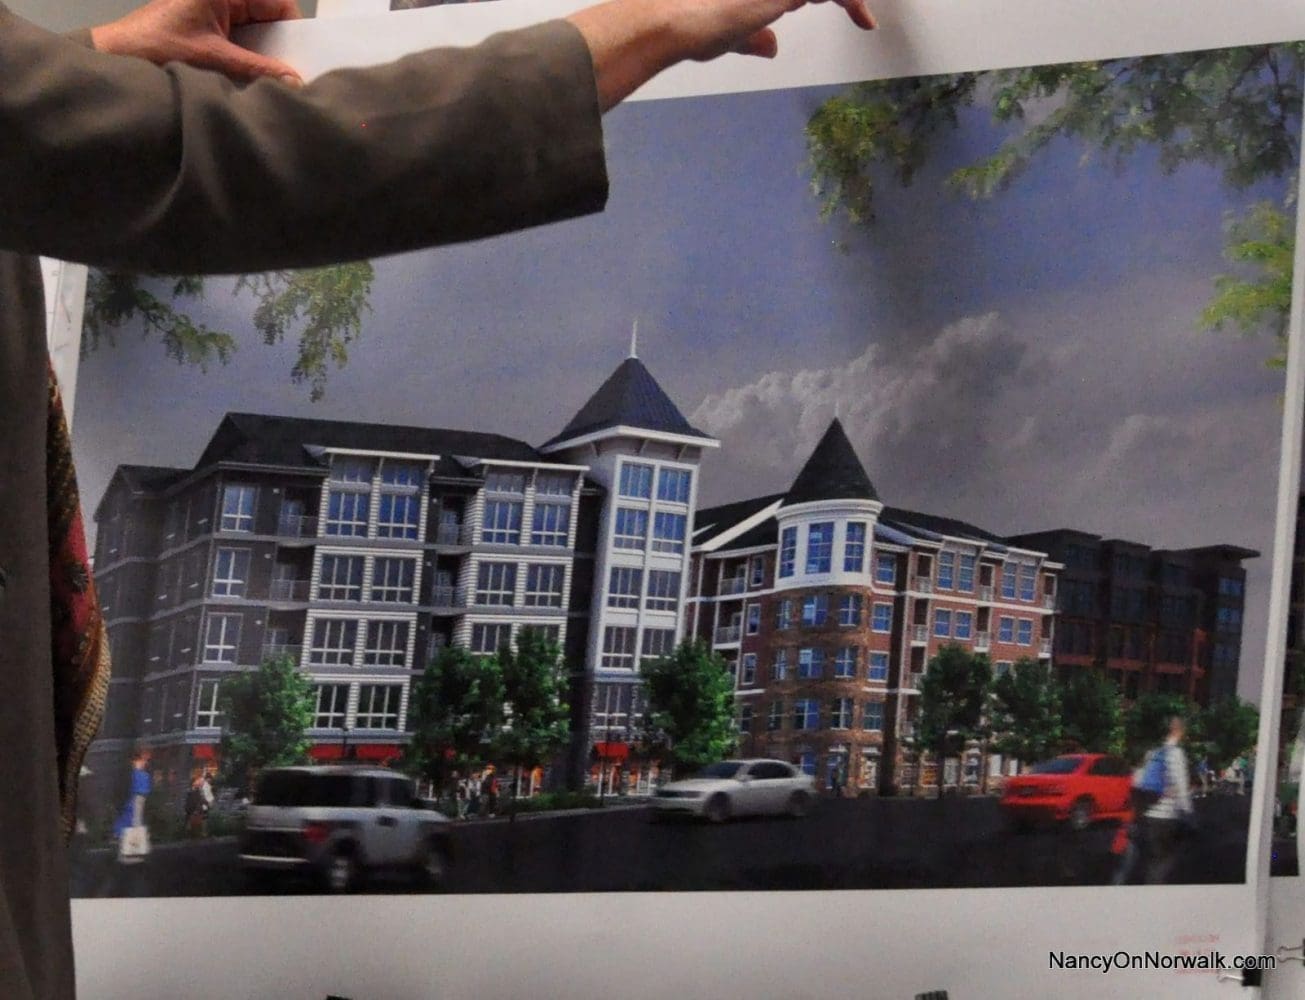
Attorney Liz Suchy began the presentation for Highpointe Holding LLC – Kinol’s latest, which would transform High Street. Highpointe West would be a 284,130 square foot building with 214 apartments, bordered by Main, North and High Street. Highpointe East would be much smaller and would be on the other side of High Street, with 68 apartments, Suchy said.

She was pitching a zoning change to enable the project, but the commission talked about the buildings themselves.
“On West, that’s a pretty big structure,” Blank said. “It could be like a block killer. I do have some concerns about that. I am certainly going to go check it out and try to wrap my head around what it’s going to look like in that neighborhood.”
Kinol stepped in. The renderings were “preliminary,” having been finished the day before, he said. A computer-generated rendering is on the way, which will include photographs of all the buildings around the new project to put it into context.
Blank said he liked the central courtyard of Kinol’s Waypointe project on West Avenue.
But, he said, “In retrospect I think that even in the Waypointe one that that may have been a little ambitious on the size of those buildings without being broken up.”
“This building is smaller than any of the three you just saw a minute ago, that were all designed with the same skin. We have five different skins,” Kinol said, referring to the Glover Avenue project.

Yes, it’s better, but Grist Mill Village is set in an entirely different environment, Blank said.
“There is no residential neighborhood there and there’s not going to be,” he said.
Waypointe is transforming West Avenue, with pedestrians visiting the local businesses and even single woman walking home at night, Kinol said.
“You have never seen that in Norwalk, since I moved here in 1993. You see that today so let’s invest in our downtown, let’s put the people in our downtown. That’s what we are trying to do,” Kinol said.
The zoning had been changed in 2008-09 to try to get rid of rock-crushing industry and other things that weren’t suitable for the neighborhood, Kinol said.
“It didn’t work. The way to fix it is to upzone it where it is compelling to do something else. We are trying to break it up into modules that look like a downtown, feel like a downtown,” Kinol said.
“There are still some really ugly properties over there that we think need to get cleaned up and we’re actively working on it. Before you vote on this I hope to have another application in front of you so you can see how it all ties together,” Kinol said.
“Don’t get me wrong, it’s significantly better,” Blank said.
“This is Main and Main, this is Route 1 and Main Street. It’s the ugliest intersection in your whole town. Let’s fix it,” Kinol said.
“I don’t disagree and I don’t think there’s anybody on the Commission that doesn’t want to see the density in the downtown area,” Blank said.
The project is a “value changer,” Kinol said, predicting that nearby nice condos that are “surrounded by crap” will jump in worth.
“I live at Waypointe half the time,” Kinol said. “It is the most active clubhouse and courtyard that we have ever seen, that we have ever built. Everything we have built in Stamford is not used to the extent that Norwalk is being used. It’s bringing the community together.”
The window effect at Waypointe is great, he said.
“People are leaving their blinds open and letting the activity inside spill out outside. We are trying to do that again here,” Kinol said.
Commissioner Nate Sumpter expressed some skepticism.

“I have been to cities where you have the same developer. When you go from one part to the next you almost see the same building. I am just wondering, as you talk about your rendering, that that doesn’t happen,” Sumpter said. “…It is wonderful having new developments and seeing the city grow but I never like to see the same, almost the same, almost like a cookie cutter kind of thing.”
Kinol talked of the creative approach of his team, traveling about and photographing other buildings in the search for ideas. They just saw something really cool in Bethesda, Md., he said.
“We know that Norwalk is a nautical type of town and we really like the American shingle style. So we really wanted to bring in American shingles style. We did this one in brown, we are going to propose another one in grey,” Kinol said.
Inspiration has been taken from the Frost Building, he said. The gray scale is popular now but the building will be dressed up with variations, including silver windows on the corner, he said.
“The final presentation is going to have at least six skins on the building and the idea is to make it feel like a nice downtown,” he said.
The larger building will have a residential feel on one side but a more industrial feel on the other, because that’s what’s on either side of the building, he said. They will both be about as tall as Waypointe phase I, which faces West Avenue, but shorter than The Berkeley, being constructed on the other side of West Avenue, he said.
Furniture stores are looking to open up in the area, he said.
Sumpter pressed on the materials to be used. Kinol said he wasn’t happy with the renderings but they were what was produced by his team, which is under pressure to turn out other things.
“We don’t want a black building. It will be lighter in color,” Kinol said.
Sumpter suggested he slow down the work.
“I’ve been working on this for a year,” Kinol said. “Last thing I want to do is slow down.”
A public hearing is expected in January.
Lyons and other Board of Education members are concerned about the influx of schoolchildren from all of the building that is going on in Norwalk.
“If the developers have decided we’re not building any more industry here, we’re not building any more office buildings, so we’re just going to fill every square inch of this city with apartments, then the city’s master planners have to decide, ‘Well, OK, if we’re going to let them build thousands of apartments all over the city then we have to build a long-term capital budget plan that plans on adding several schools,’” Lyons said recently.
Children from Grist Mill Village would likely go to Silvermine Elementary School, while the Highpointe kids would likely attend Tracey Elementary School, he said Thursday.


Leave a Reply
You must Register or Login to post a comment.