

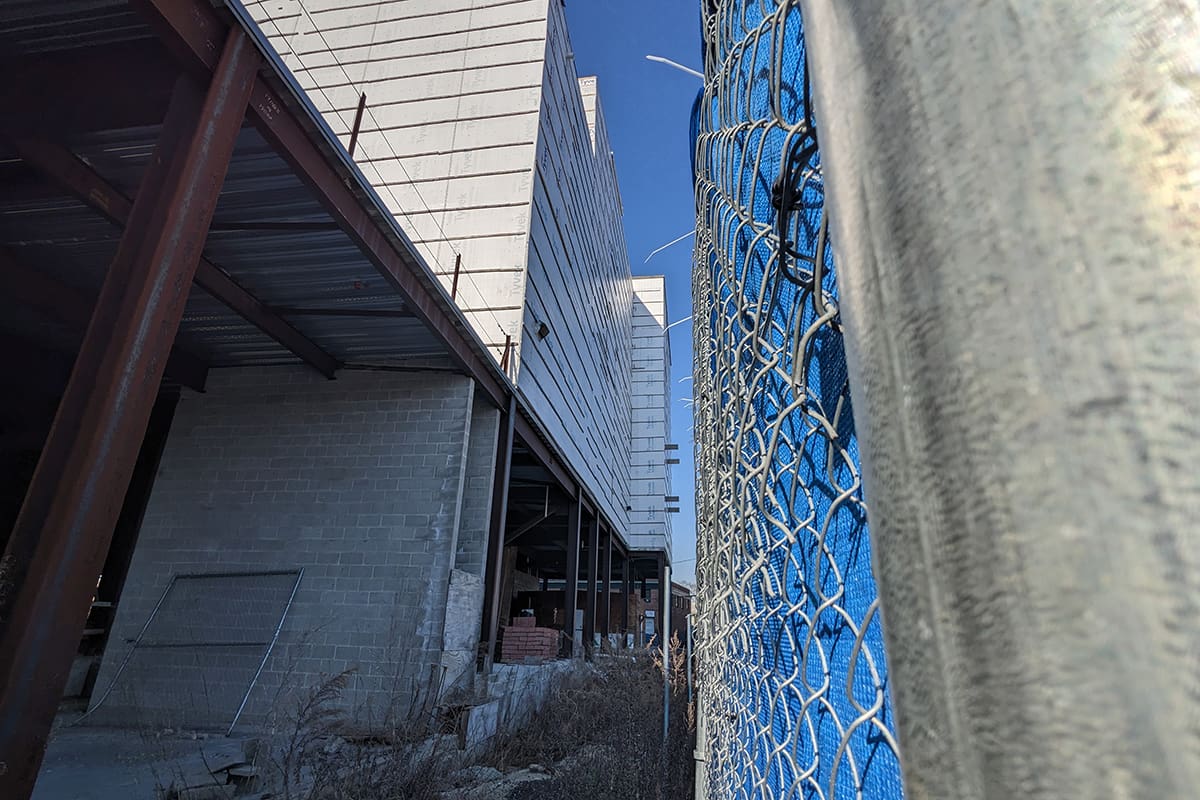
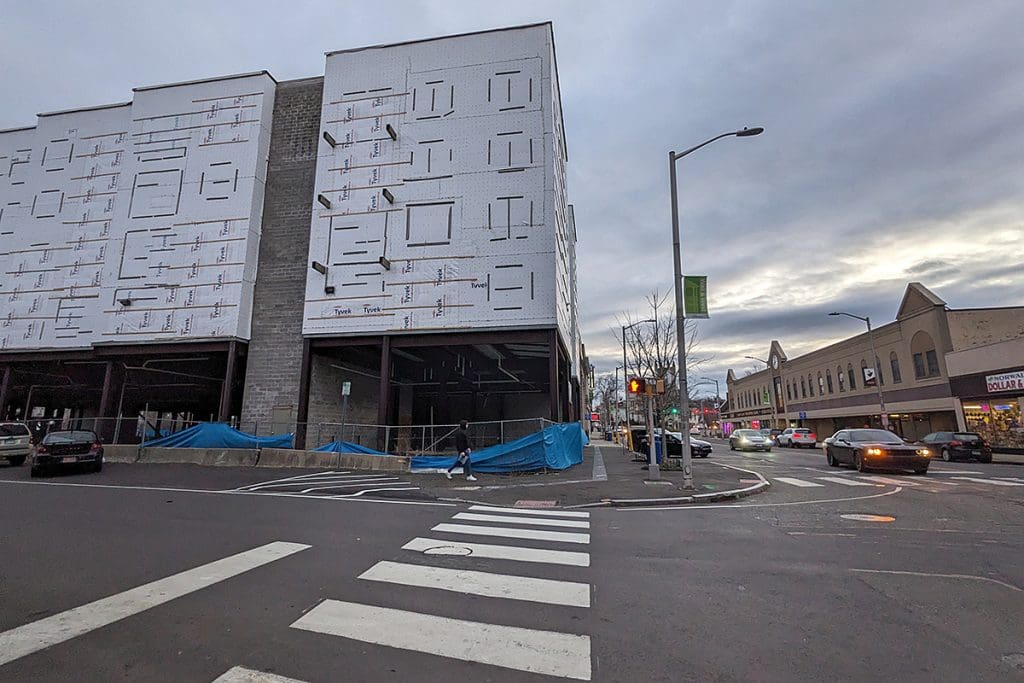
NORWALK, Conn. — New York City has the Empire State Building. San Francisco, the Golden Gate Bridge. Norwalk has the Tyvek Temple, the stagnant apartment building named for the synthetic bathrobe it’s still wearing seven years after construction stalled due to a $9 million shortfall and the bankruptcy of its original developer, POKO Partners.
Now, however, an architect representing the current developers, Wall Street Place, says Norwalk residents can expect to see progress in the near future.
“We’re just about done with the construction documents, so we’ll be going through a final permitting process with the City very soon,” architect Michael Weissbrod told Planning and Zoning Commission Chairman Lou Schulman on June 7.
Pressed by Schulman for a definition of “very soon,” Weissbrod said “within a couple of months.”
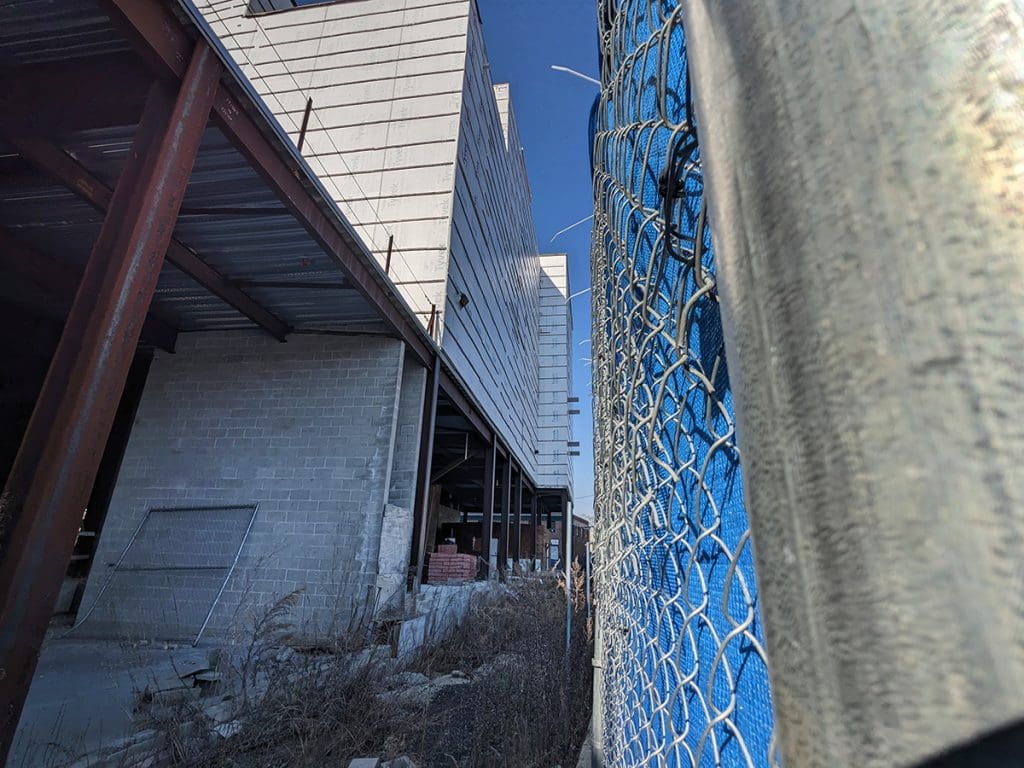
Construction of the half-dressed building on the corner of Wall and Isaac streets ground to a halt in June 2016, when Citibank took control of it through a deed-in-lieu-of-foreclosure. The bank negotiated with the Norwalk Redevelopment Agency and the City to restart the project, in compliance with a Land Disposition Agreement calling for 100 public parking spaces.
The parking was a major roadblock, as POKO CEO Ken Olson was granted Zoning approval to move some of the required spaces off the Wall Street lot and onto land earmarked for the second phase of Wall Street Place. When Richard Olson sold that land to Wall Street area real estate mogul Jason Milligan in defiance of Redevelopment’s warnings, Citi’s developer, JHM Group, scrambled and eventually bought the adjacent Garden Cinemas to provide space for a parking garage.
Milligan, meanwhile, was embroiled in a major legal battle over his parking lot purchase. When JHM’s new plan for Wall Street Place was approved in December 2020, Milligan appealed the zoning decision.
A judge ruled against Milligan’s appeal a year ago. The Garden Cinemas were demolished nine months ago. And, in April, when Milligan agreed to settle the lawsuit filed against him for buying the parking lot, some Norwalkers expected construction of Wall Street Place would resume.
The lawsuit, however, had nothing to do with the current construction delay. Because Citibank acquired the Garden Cinemas, Milligan’s ownership of the former municipal parking lot is irrelevant to Wall Street Place.
Attorney William Hennessey, who represents JHM, did not reply to a July 24 email asking when the development will restart.
Last week, NancyOnNorwalk asked Mayor Harry Rilling about the apparent inertia on the site.
“That’s owned by Citibank. And they are trying to work with the preferred developer to put together the proper financing,” Rilling said. “We are on their case on a weekly basis, pushing it forward, pushing it forward; that’s going to be finished – we’re going to get that done.”
The original plan called for 101 apartments, 20% of them affordable housing, 12,832 square feet retail and a 2,875-square-foot restaurant.
JHM’s 2020 approval was for 151 apartments, all of them classified “affordable” but with differing income limits, and 16,000 square feet of retail, to be financed with $25-30 million in 4% Low Income Housing Tax Credits and a $35 million Citibank construction loan.
JHM upped the number of apartments by adding stories to the parking garage at 17 Isaacs St., the former Garden Cinemas property.
Weissbrod, of CrossKey Architects, was in front of the Planning and Zoning Commission on June 7 seeking approval for changes to the plan, alterations that, among other things, make space for an additional four apartments.
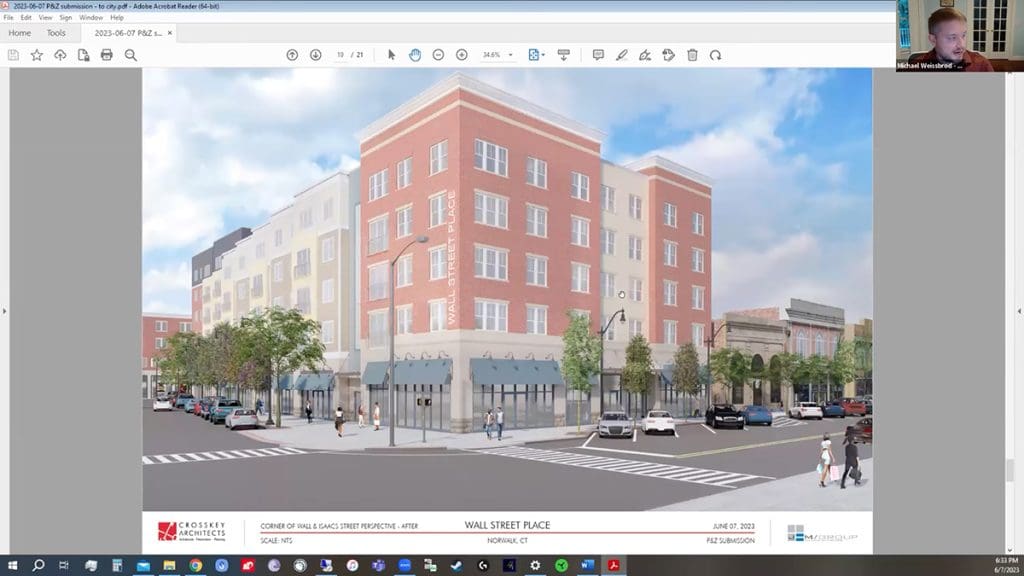
P&Z greenlighted Weissbrod’s changes, unanimously voting to classify them as “minor.”
Norwalkers might remember POKO’s plan for an automated parking garage in the Wall Street Place basement. JHM axed that plan but didn’t really have an alternative use for the space.
Weissbrod said a commercial tenant wants to rent a significant portion of the basement, which does not have windows but features a “very high ceiling.” So that’s one change.
JHM is creating a “new lift” from the basement to the first floor and an open staircase to provide more of an entry, he said. Bike storage and a planned second floor fitness center are moving to the basement.
The second-floor space will become two one-bedroom apartments, Weissbrod said.
In addition, a sixth-floor roof “carve out” envisioned by POKO will be replaced by two apartments, Weissbrod said.
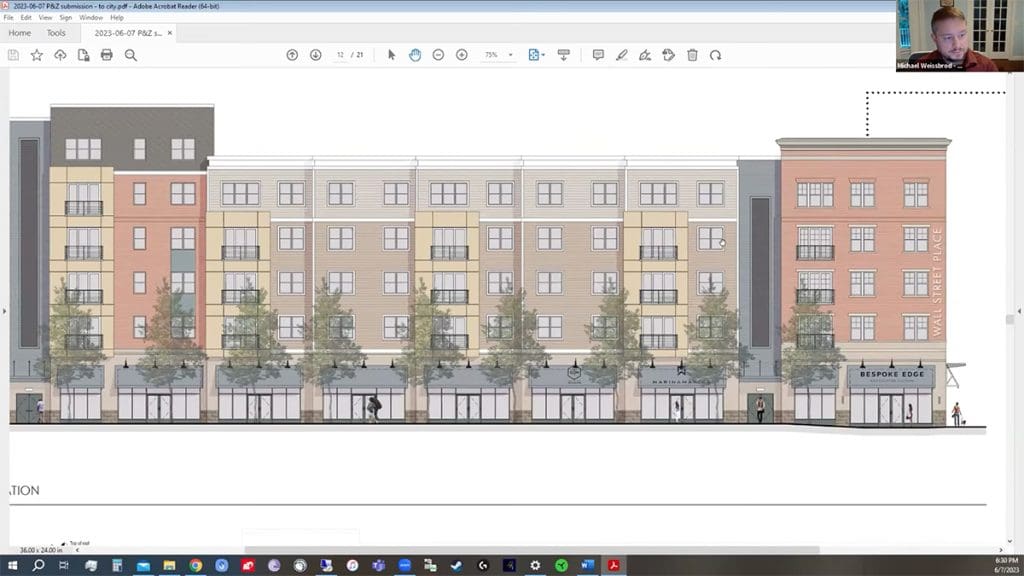
JHM is changing its ventilation system to “a more energy efficient mechanical system” that doesn’t require louvers on the windows, allowing “a more traditional” pattern of windows, he said. Casement windows are out and double-hung windows are in. Double sliders are being replaced by triple sliders to bring more natural light into the building.
Balconies were planned to jut out from the building but “We are now rethinking that to make them a little bit safer,” and instead there will be railings in front of the sliders, he said.
Over in the 17 Isaacs St. building, 10 parking spaces will be added to the basement by moving a wall, Weissbrod said. An elevator and stairway will go down one more story to be there for the additional parkers. The only change to the building’s exterior will be the double-hung windows.
Schulman commented that the changes were minor and could have been approved by staff, but he was “glad to have the opportunity to get a little more insight and to get some information on when they expect to be moving forward.”
On July 6, TMP (Transportation, Mobility, and Parking) Director James Travers told Common Council members that TMP was reviewing plans for Wall Street Place.
In a July 24 email to NancyOnNorwalk, he explained:
“Any time there is any change in development plans, a new plan is submitted. In this case, I believe there was a minor change to retail square feet, but since TMP had not been established at the time of the initial submission, we took a deeper look into the site plan as it pertained to the streetscape. As you know, we are currently in design with improvements to the Wall Street corridor and this will likely create a new curb line. We wanted to make sure that none of the offsite improvements would conflict with the overall vision for the corridor.”
Reminder:
NancyOnNorwalk requires full names from commenters.
For more information, go here.


Leave a Reply
You must Register or Login to post a comment.